طراحی سیستم های آبرسانی
| Product | InstalSystem 5 |
| Type of article | DESIGNING LESSON |
| Source for translation | 2022-02-23 |
//
Scope of lesson
The article presents how to design internal sanitary systems (hot, cold water, hot water circulation piping). The example is based on a project prepared for a three-storey unifamilar house with a basement.
Modules and program configuration
- InstalSystem 5 with the module:
- سیستمهای آب لوله کشی
Webinars
We encourage you to see the video from our webinars on the topics described in this article:
The webinars present the topics described in this article, but they aren’t a recording of this lesson.
Initial state
The project contains complete default data configured in the template file. The building structure has been elaborated on the basis of DWG layouts.
Steps to perform
Opening the project file
- Open a new project.
For more information, see: Project and application management - Choose the required template file (optional).
For more information, see: Template files - (alternatively): Open an existent file with a building structure. If it has been prepared with a different package configuration, import general data and settings from the template.
For more information, see: Template files
defining catalogues and general data
Correction of general data is not necessary if we begin work with a template file dedicated to such a scope. Correction is necessary if we begin work with a file that has been elaborated with a configuration without tap water systems module.
| Project files
|
Initial state, isproj Hot and cold water supply and hot water circulation installation, isproj |
| Designed with | InstalSystem 5 Rev. 15.3 |
| Required modules | ماژول پایه سیستمهای آب لوله کشی |
| Project range | Water supply installation |
| Used catalogues |
Steel pipes, medium, DIN 2440 |
| Type of building | residential building with basement 3-storey |
| Building structure | Base drawing all storeys, dwg |
| Drawings range | Plan view |
| Prepared by |  www.instalsoft.com |
| Legal disclaimer | The whole file or parts of the project may be copied |
| Calculation results | Full printout, pdf Bill components, pdf |
| Drawing results | all storeys, pdf Basement, pdf Ground floor, pdf Attic floor, pdf |
- محدوده پروژه - define project scope: سیستمهای آبرسانی.
- كاتالوگها – choose catalogues according to the list in the project table in scope of:
- pipes and fittings,
- insulation,
- tap assemblies and water outlet points,
- valves and fixtures.
- سیستمهای آبرسانی:
- گزینهها و استانداردهاي محاسبه:
- استاندارد محاسبه - choose the correct norm indicating method of flow calculation,
- منبع ها
- نوع ساختمان و پيش فرض:
- دمای پیش فرض آب سرد
- دمای پیش فرض آب گرم
- سیستم توزیع
- انواع و دادههای پیش فرض
- انواع لولههای پیش فرض: اجراي لوله آب سرد
- انواع لولههای پیش فرض: لولههای آب گرم و گردش
- انواع شیرهای پیش فرض
- انواع پیش فرض اتصالات و کلکتورها
- گزينههاي سايززني لولهها
- انواع و دادههای پیش فرض
- مصرف کننده ها و نقاط مصرف آب
- Domyślne przybory sanitarne i domyślne dla nich punkty czerpalne
- سیستمهای اتصال پیش فرض
- سیستم اتصال نقاط خروجی آب - according to the applied pipe system
- گزینهها و استانداردهاي محاسبه:
Editing sanitary installation
Perform inserting and graphical edition with AUTO mode on (for chosen layers).
مصرفکنندهها و شیرآلات آب
- Select the Water main editing scope.
- Insert fixtures and water taps in proper rooms.
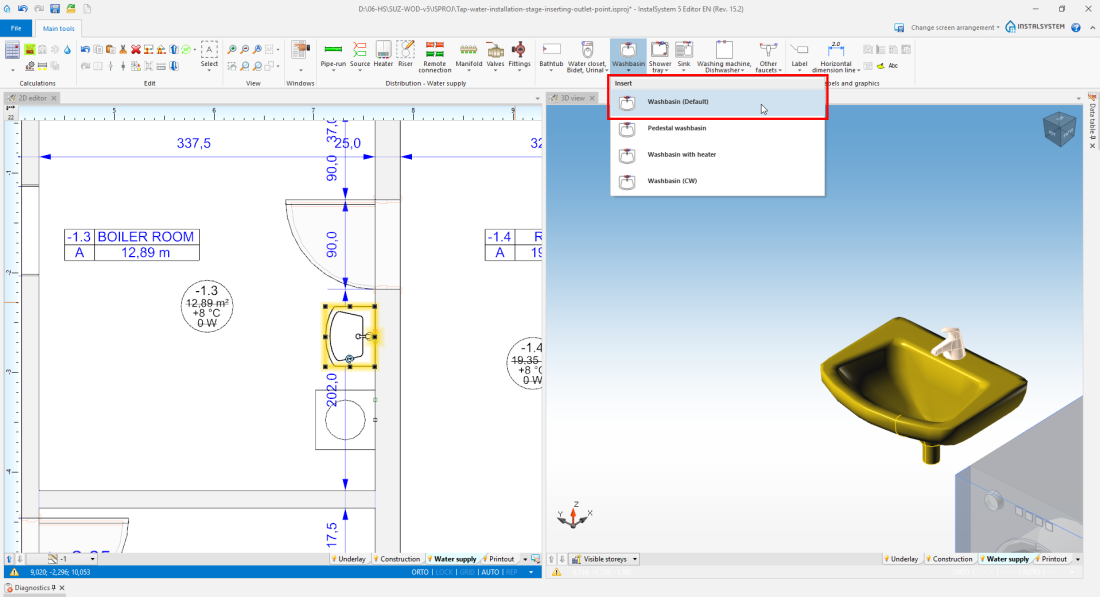
1. مصرفکنندهها و شیرآلات آب

منبع
- Insert منبع and configure it in scope of:
- اتصالات
- نمایش گرافیکی
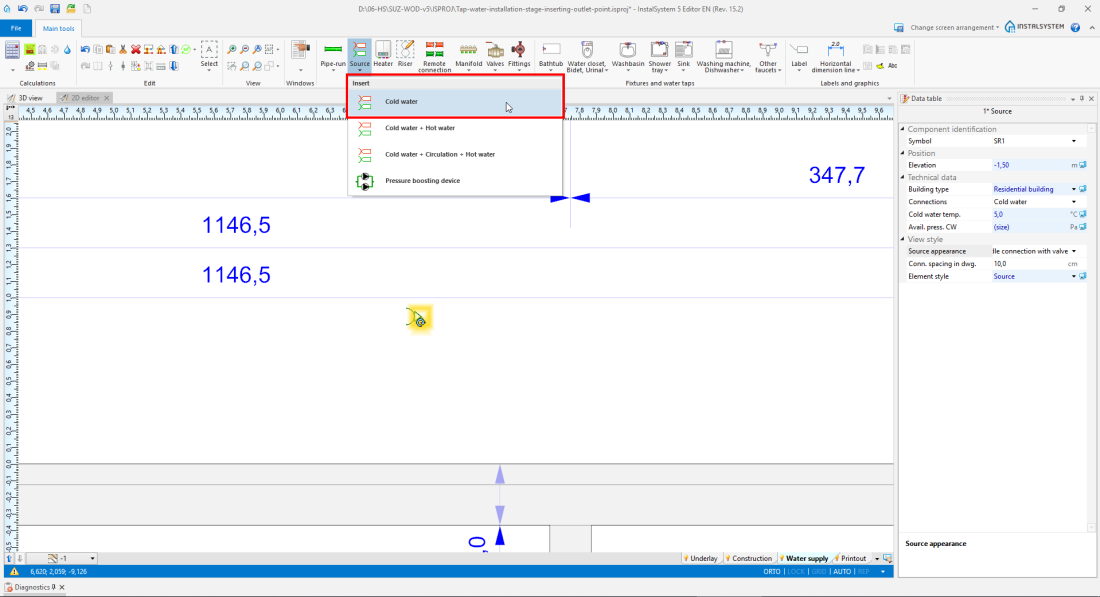
2. منبع

رايزر
- Insert رايزر and configure it in scope of:
- نماد
- اتصالات
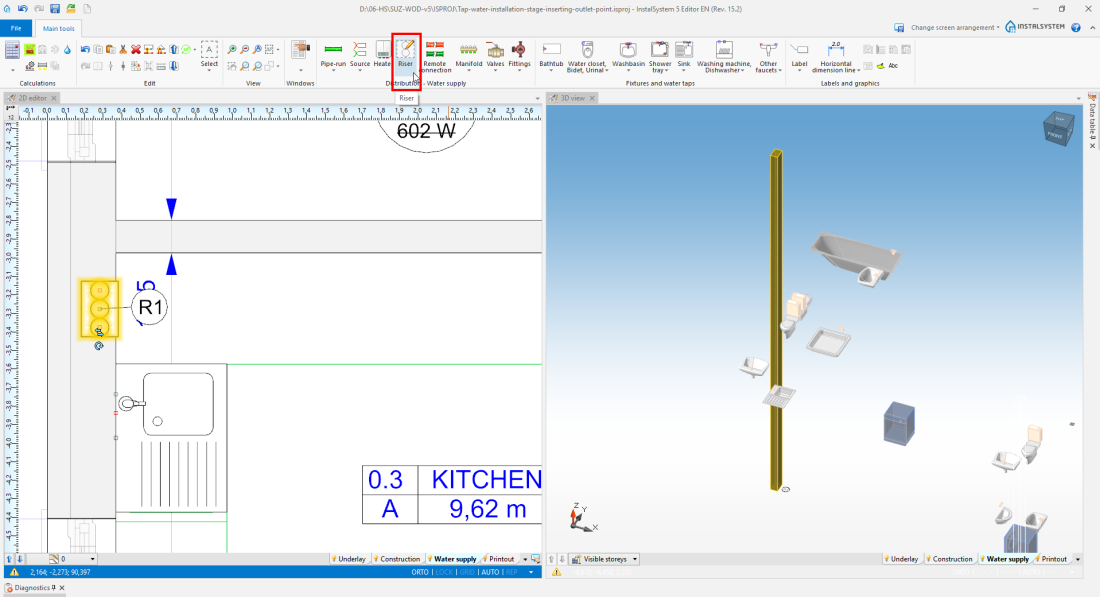
3. رايزر

هيتر
- Insert هيتر and configure it in scope of:
- نماد
- نوع گرمكن آب
- اتصال برگشت آب گرم
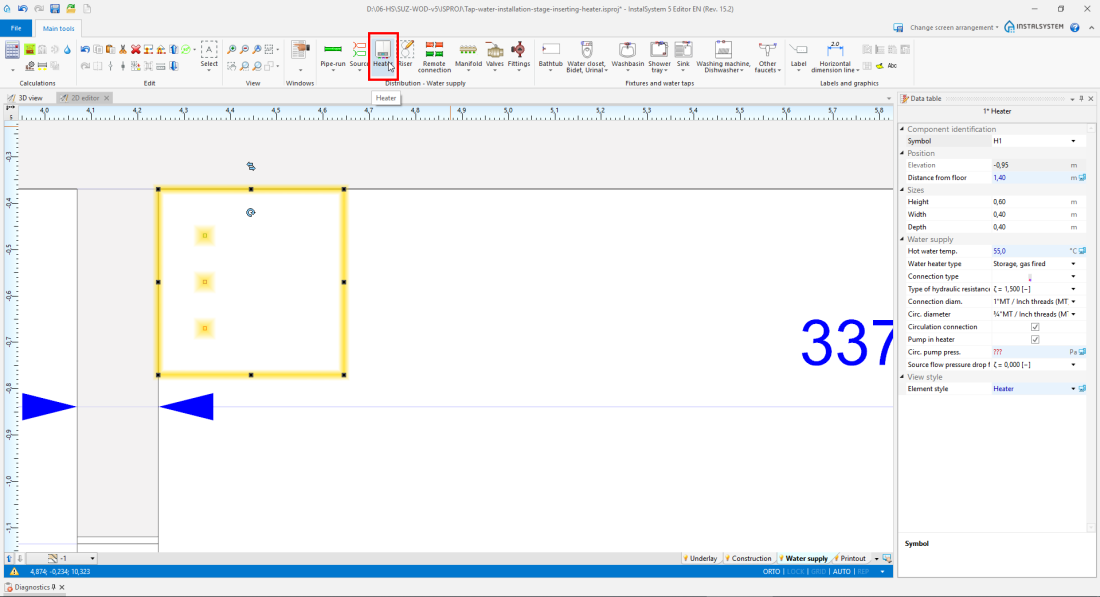
4. هيتر

Installation distribution
Connect the inserted elements by various pipe feeds with correct spacing between them, using the AUTO and ORTO working modes.
Circulating piping should be connected hot water pipe feeds at the water outlet points by drawing circulating pipe feeds from the riser peak.

Connect water outlet points with the water distribution installation with the بطور اتوماتيك واحد هاي ترمينال را متصل مي نمايد function.
شيرها
- Insert شیرهای یکطرفه، قطع کن و توپی, محافظ جریان برگشتی, کنترلکننده گردش , كنترولر / كاهنده فشار.
Valves may be moved in نمای 3 بعدی vertically on vertical sections if needed. In addition, while changing زاویه چرخش in Tabeli danych, it is possible to rotate valves about the pipe feed axis.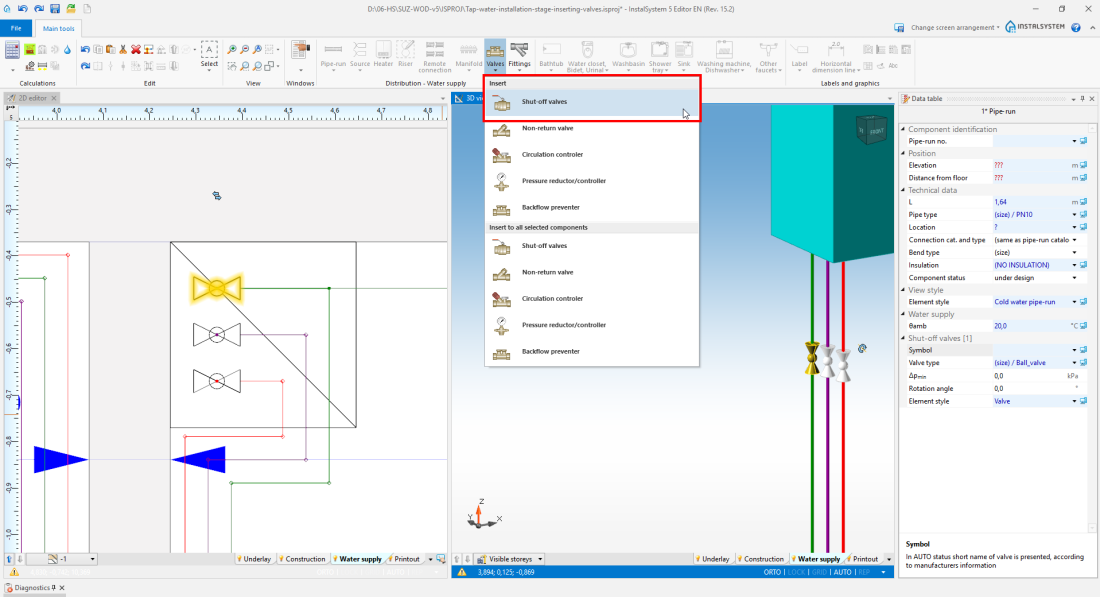
6. شيرها

اتصالات
- Insert فیلترها, کنتور آب.
Fittings may be moved in نمای 3 بعدی vertically on vertical sections, if needed. In addition, while changing زاویه چرخش in Tabeli danych, it is possible to rotate valves about the pipe feed axis.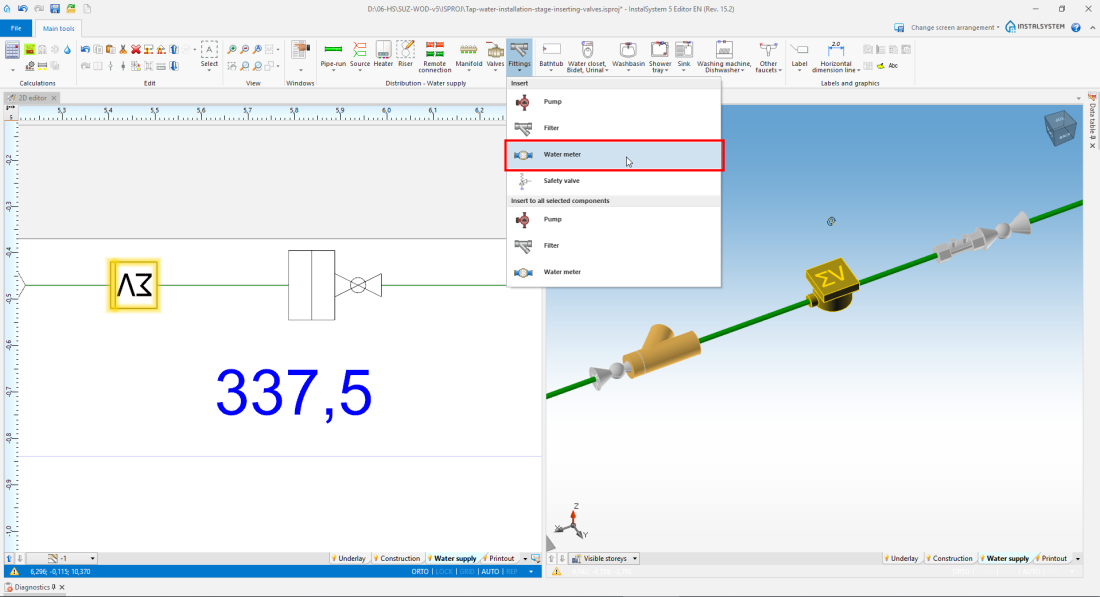
7. اتصالات

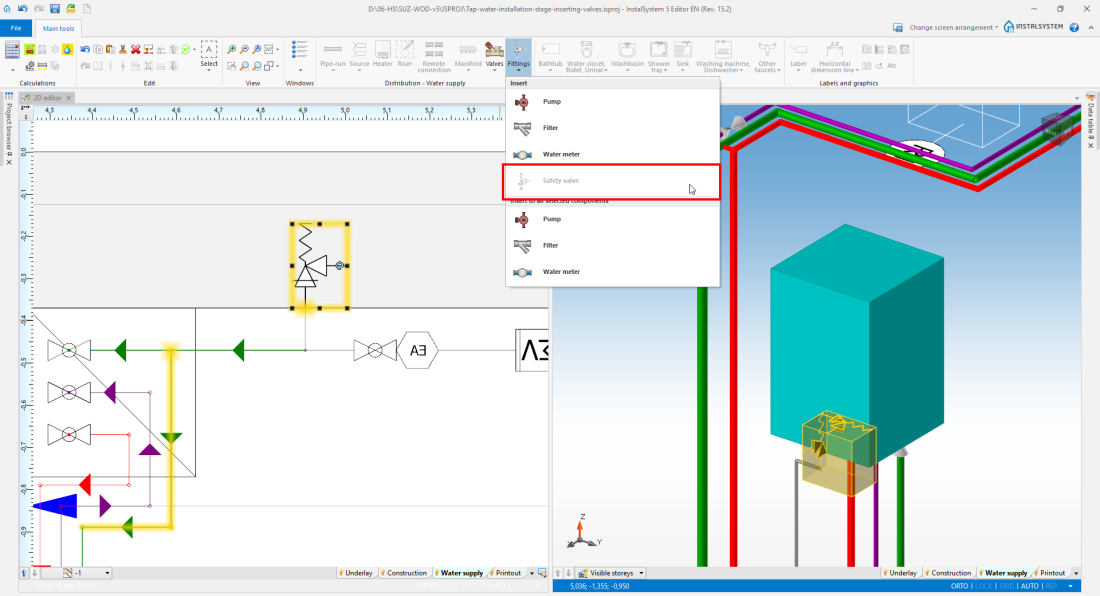
شير اطمينان
- Insert شير اطمينان and connect it with the installation via the بدون جريان متوسط pipe feed type.
8. شير اطمينان

Installation structure correctness verification
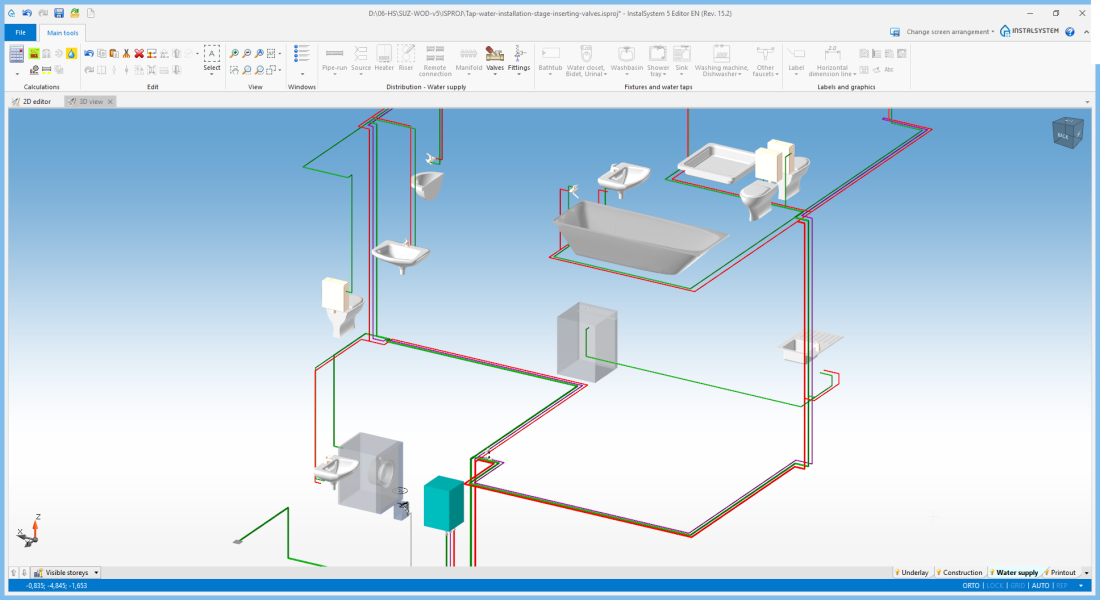
- Verify correctness of the installation structure with the بررسی اتصالات function (shortcut: Shift + F2).
- Verify correctness of the installation structure and detect collisions withنمای 3 بعدی.
9. Installation structure correctness verification
For more information, see: Verification of the correctness of installation structure

Editing data of installation elements
مصرفکنندهها و شیرآلات آب
- Correct فاصله از کف, if necessary
- Correct نوع مصرف, if necessary
- Correct / completeسیستم اتصال نقاط خروجی آب
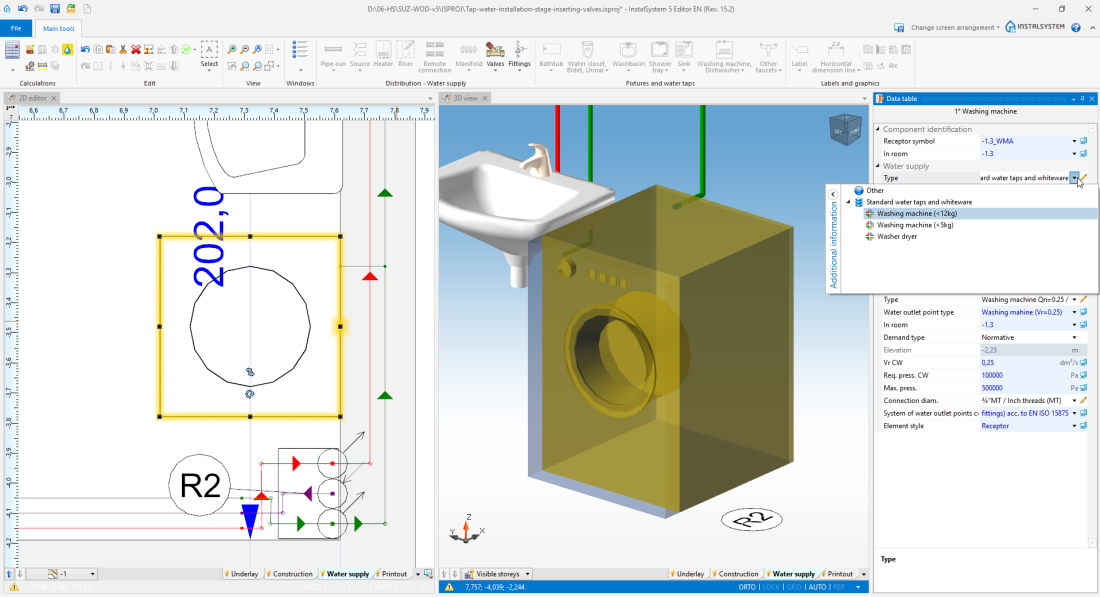
10. سیستم اتصال نقاط خروجی آب

منبع
- Correct ارتفاع منبع, if necessary
- Enter فشارموجود if pressure in the external water supply system is known.
هيتر
- Correct فاصله از کف if necessary
- Complete نوع مقاومت هيدروليكي,
- Complete افت فشار جريان منبع براي گردش
Calculations and diagnostics
- Run the سیستمهای آبرسانی calculations by clicking on the
 icon located in the محاسبات section on the toolbar.
 - Verify calculation results, in particular:
- selected supply pressure and obtained available pressure at receptors,
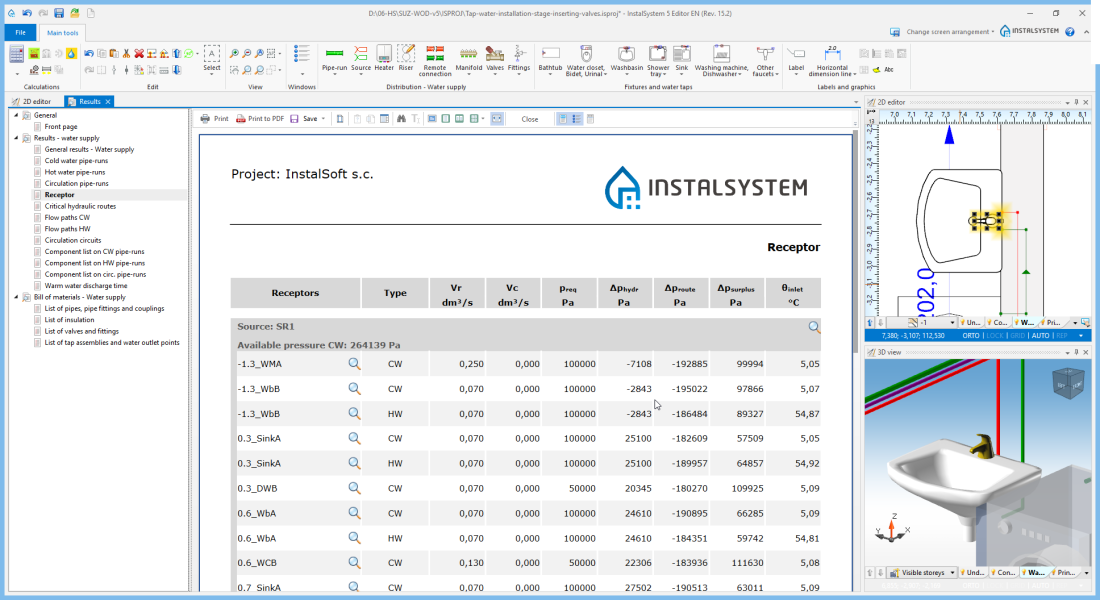
11. مصرف کننده - calculations of circulation circuits and their balancing,
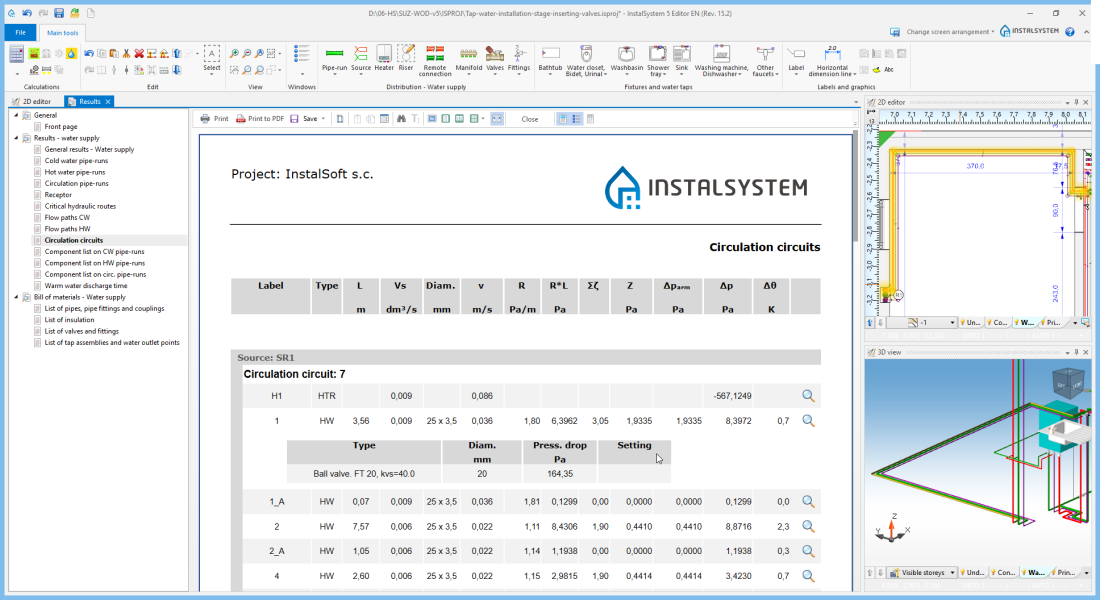
12. مدارهاي برگشت آب گرم - calculation of pressure booster circuit and pressure regulator parameters.
- selected supply pressure and obtained available pressure at receptors,


For more information, see: Calculations and diagnostics
Preparing drawings for printing/exporting
For more information, see: Preparation of drawings for export/printing