ویرایشگر ساختار کف مناطق گرمایش/سرمایش: تفاوت میان نسخهها
Abdolkarimf (بحث | مشارکتها) بدون خلاصۀ ویرایش |
Abdolkarimf (بحث | مشارکتها) بدون خلاصۀ ویرایش |
||
| خط ۳۷: | خط ۳۷: | ||
===Heating/Cooling zone build-up edition=== | ===Heating/Cooling zone build-up edition=== | ||
====''<IS_TS id=strOkladzinaWierzchnia/>''==== | ====''<IS_TS id=strOkladzinaWierzchnia/>''==== | ||
[[File:Floor-build-up-Covering.png| | [[File:Floor-build-up-Covering.png|right|thumb|1200px|6. ''<IS_TS id=strOkladzinaWierzchnia/>'']]<br clear="all"/> | ||
# ''<IS_TS id=strDomyslnaOkladzina/>'' originates from ''<IS_TS id=btProjectOptions/>'' for ''<IS_TS id=strs_enumidISFPomieszczenieEN12831_TypUzytkowyPomieszczenia/>'' elements.<br/>[[File:Floor-build-up-Covering-GDM.png|left|thumb|1200px|7. ''<IS_TS id=strDomyslnaOkladzina/>'']]<br clear="all"/> | # ''<IS_TS id=strDomyslnaOkladzina/>'' originates from ''<IS_TS id=btProjectOptions/>'' for ''<IS_TS id=strs_enumidISFPomieszczenieEN12831_TypUzytkowyPomieszczenia/>'' elements.<br/>[[File:Floor-build-up-Covering-GDM.png|left|thumb|1200px|7. ''<IS_TS id=strDomyslnaOkladzina/>'']]<br clear="all"/> | ||
# ''<IS_TS id=strOkladzinaWierzchnia/>'' may be changed for each ''<IS_TS id=strSPGCh/>'' element.<br/>[[File:Floor-build-up-Covering-DEM.png|right|thumb|1200px|8. ''<IS_TS id=strOkladzinaWierzchnia/>'']]<br clear="all"/><br/> | # ''<IS_TS id=strOkladzinaWierzchnia/>'' may be changed for each ''<IS_TS id=strSPGCh/>'' element.<br/>[[File:Floor-build-up-Covering-DEM.png|right|thumb|1200px|8. ''<IS_TS id=strOkladzinaWierzchnia/>'']]<br clear="all"/><br/> | ||
نسخهٔ ۲۱ ژانویهٔ ۲۰۲۳، ساعت ۱۰:۳۴
| Product | InstalSystem 5 |
| Type of article | FUNCTION AND TOOL |
| Source for translation | 2020-04-04 |
Description
This article describes possibilities of editing structural, thermal and operational data of heating/cooling zones and structural partitions, upon which they are located.
Webinars
We encourage you to see the video from our webinars presenting the possibilities of using the function described in this article:
Location in the program
Heating/cooling zone build-up editor is situated in: جدول دادهها after having ticked: منطقه گرمایش / سرمایش and checked the drop-down list ساختار کف گرمایشی \ ايجاد ديوار حرارتی \ ساخت سقف گرمایش و سرمایش.

Example of use
Presentation of data in the heating/cooling zone build-up editor
- The ساختار کف گرمایشی \ ايجاد ديوار حرارتی \ ساخت سقف گرمایش و سرمایش field presents overall thickness of the heating/cooling zone as well as overall thermal resistance.
- Having opened the editor, the user gains access to particular data, on the basis of which overall values are calculated:
- Overal thickness of heating/cooling zone layers.
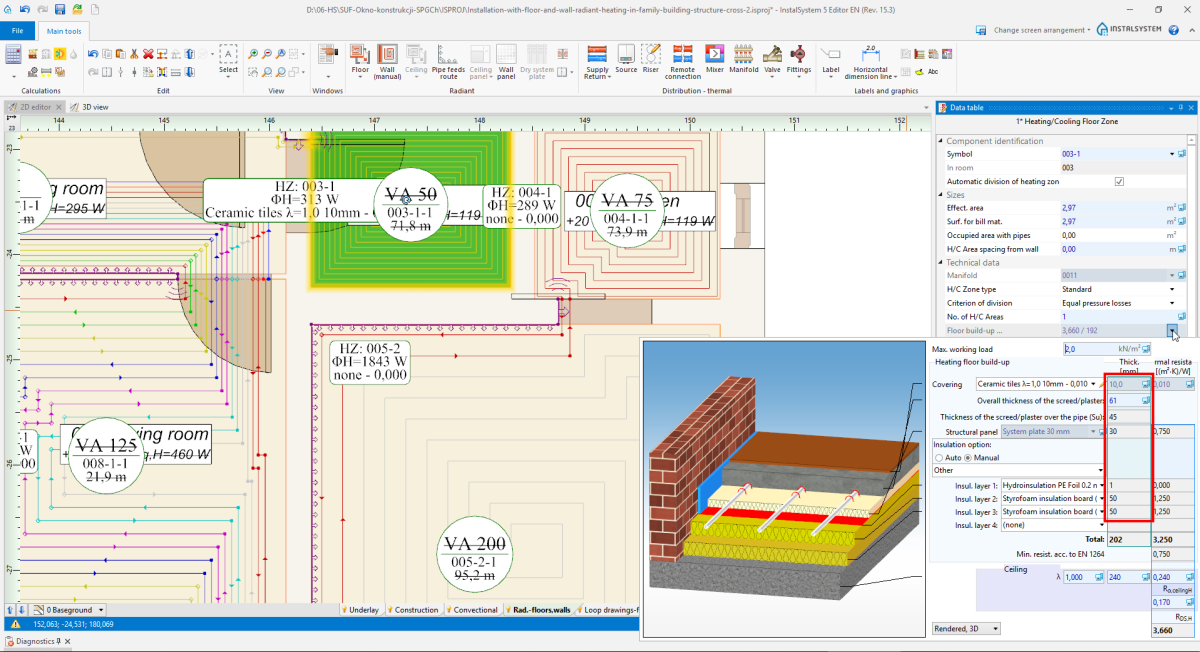
3. ضخامت لايه - Thermal resistance of particular layers of a given heating/cooling zone along with structural partition thermal resistance.
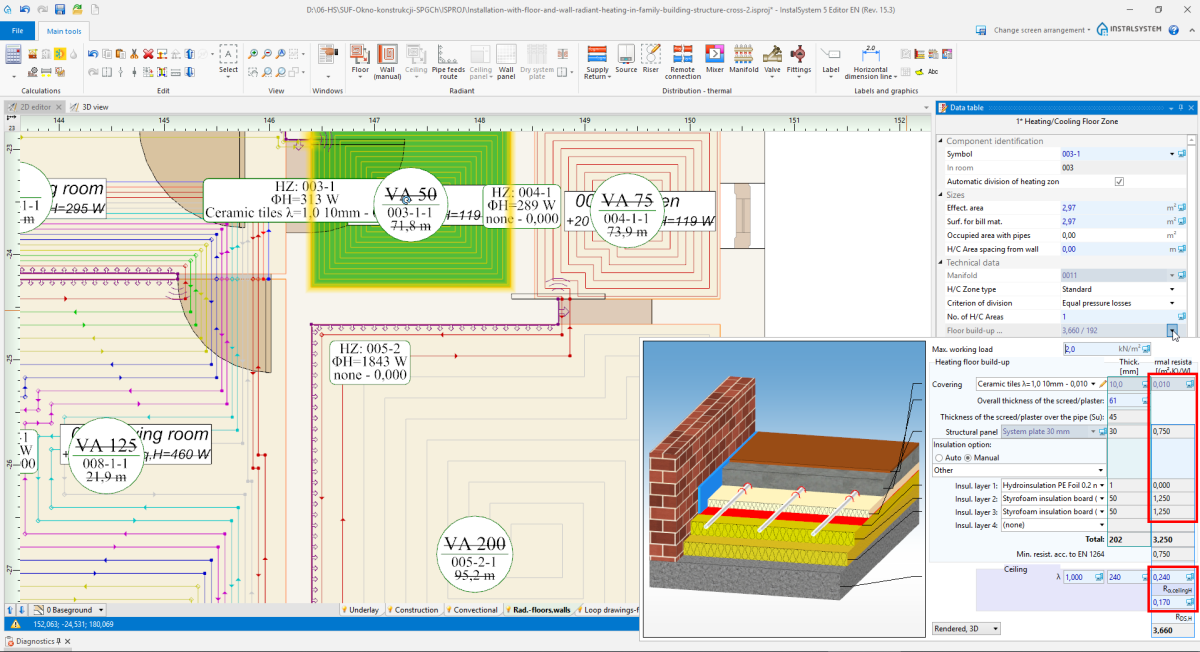
4. مقاومت حرارتي لايه 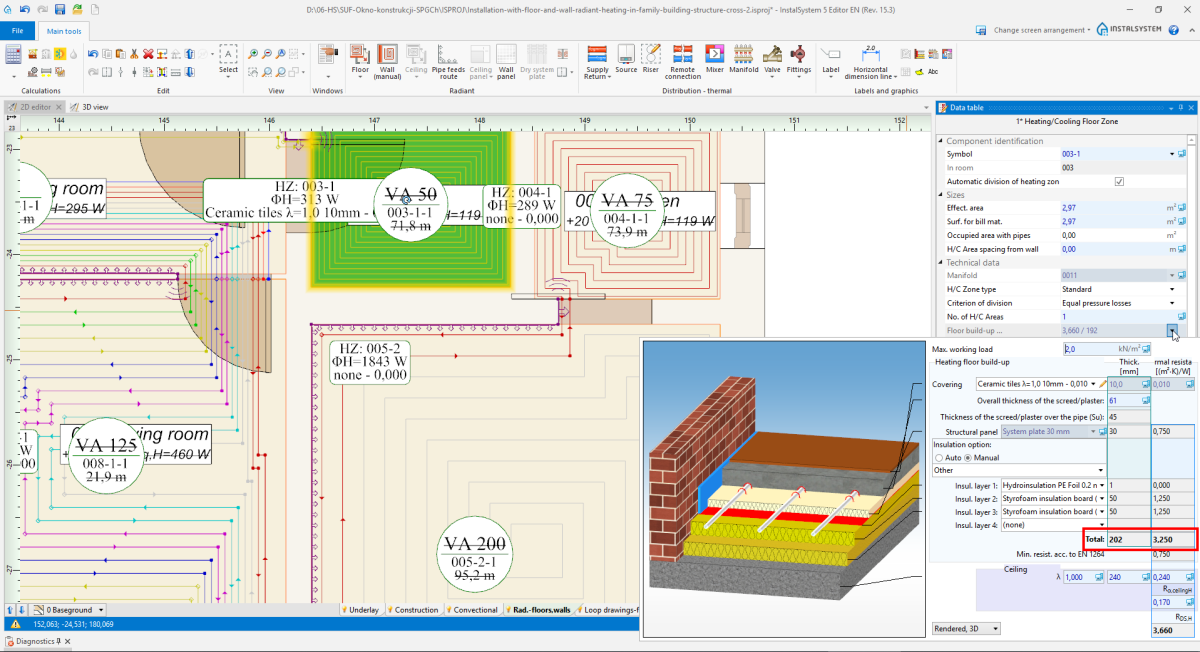
5. ضخامت کلی ساختار i مقاومت لايه ها
- Overal thickness of heating/cooling zone layers.


After data modification in the editor window, it is necessary to recalculate the project to update all values.
Heating/Cooling zone build-up edition
پوشش

- کفپوش پیش فرض originates from داده های عمومی for نوع اتاق elements.
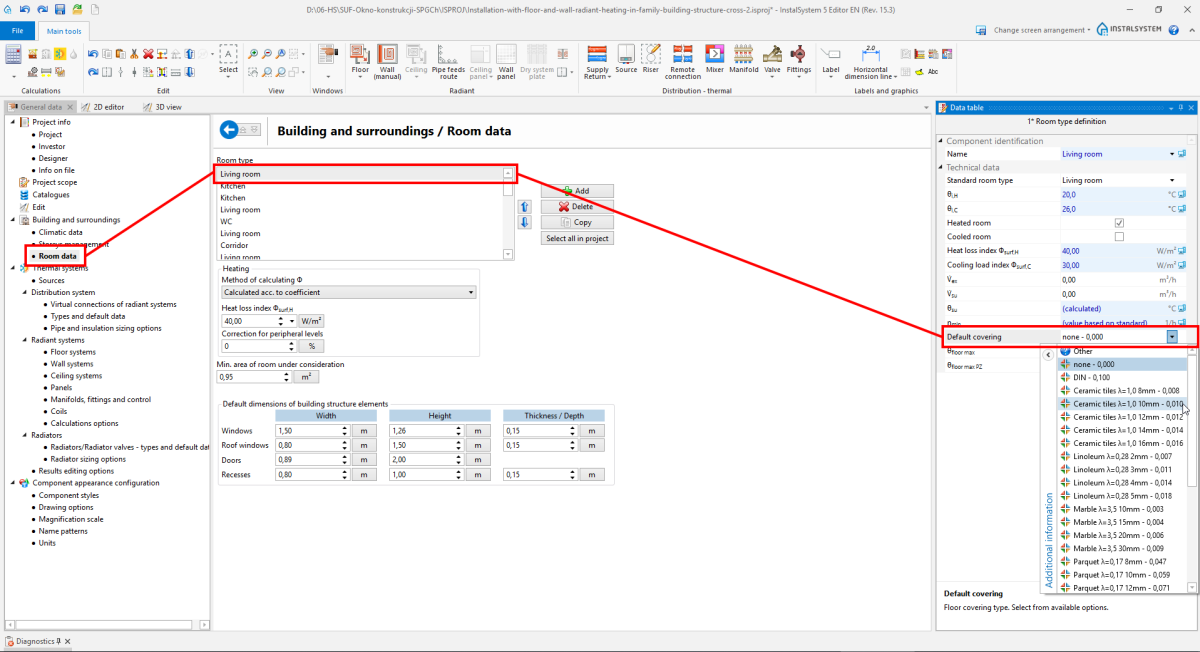
7. کفپوش پیش فرض - پوشش may be changed for each منطقه گرمایش / سرمایش element.
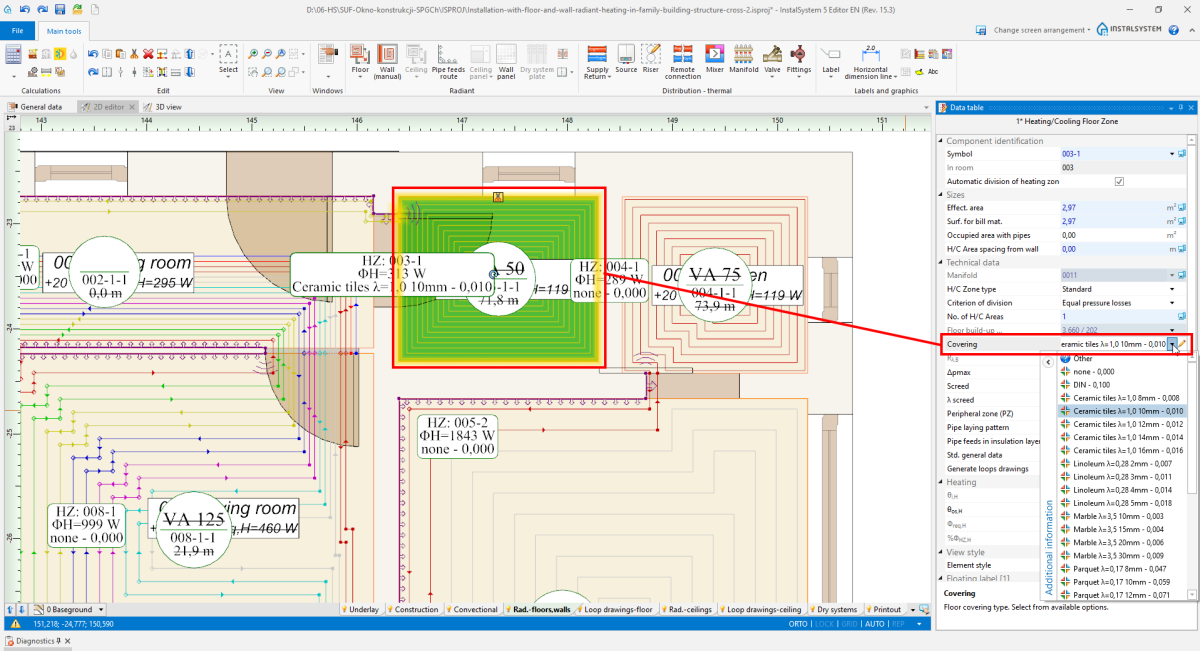
8. پوشش


ضخامت کلی بتن/ملات

ضخامت کلی بتن/ملات, in case of the Auto setting, may change according to the حداكثر بار كاري مجاز value (), within limits allowed by the producer. The user may change thickness, also in the limits allowed by the system producer, while taking into consideration all other system data.
ضخامت بتن/ملات روی لوله Su is always calculated automatically by the program, and it cannot be changed manually.
پنل سازه اي

- The user may change the structural panel if:
- there are more structural panels than one for a given fastening method.
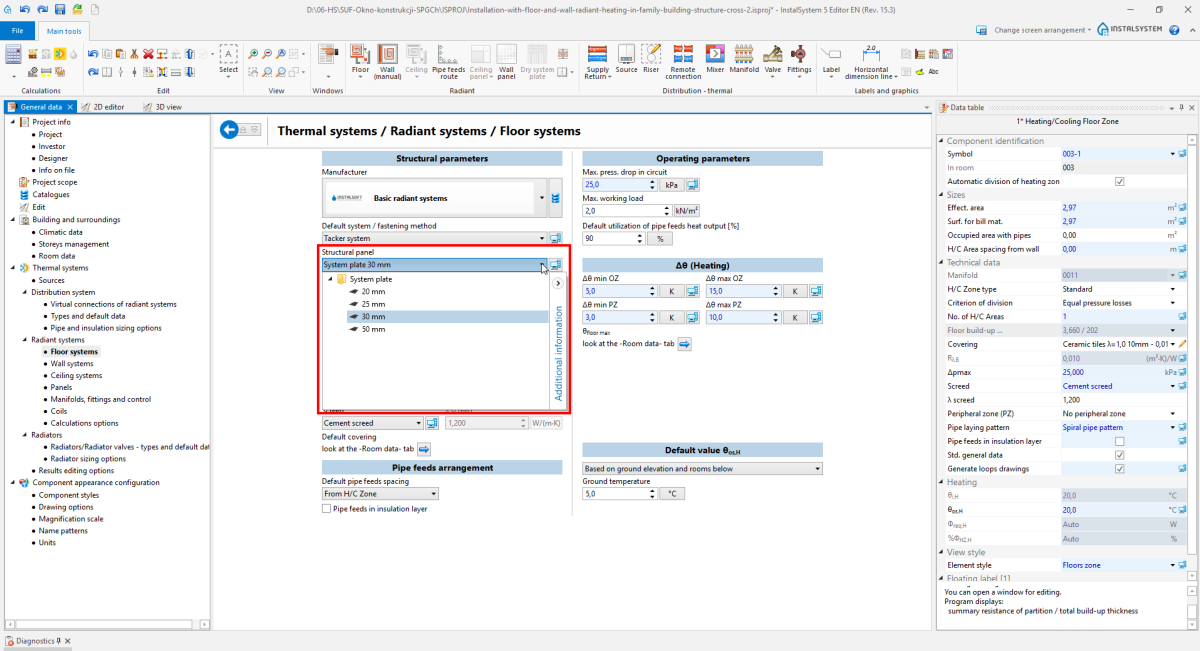
11. پنل سازه اي - choose from داده های عمومی - In جدول دادهها of the element منطقه گرمایش / سرمایش, the user ticked off داده های عمومی استاندارد - otherwise, the field is available only in the Auto status, with no edition possibilities.
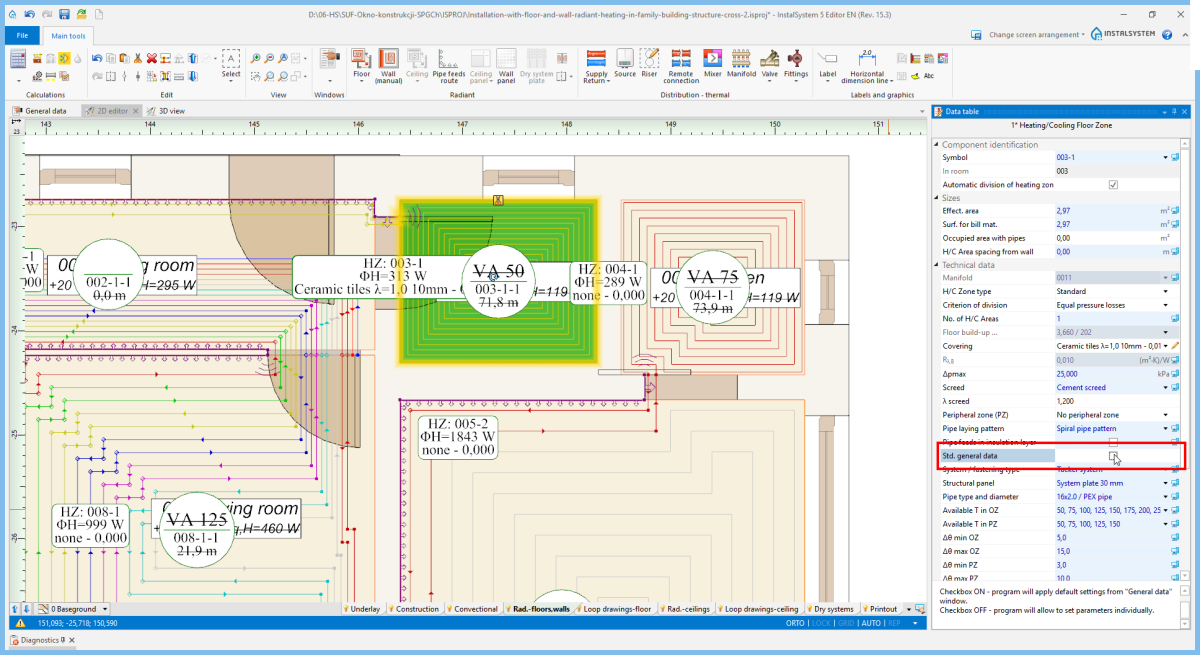
12. پنل سازه اي - selection in جدول دادهها


انتخاب عایق

- اتوماتيك
The program selects انتخاب عایق with minimal resistance according to EN 1264: 1:2011 2:2013 3,4:2009 5:2008 for a given structural panel and upon the دماي سمت ديگر value.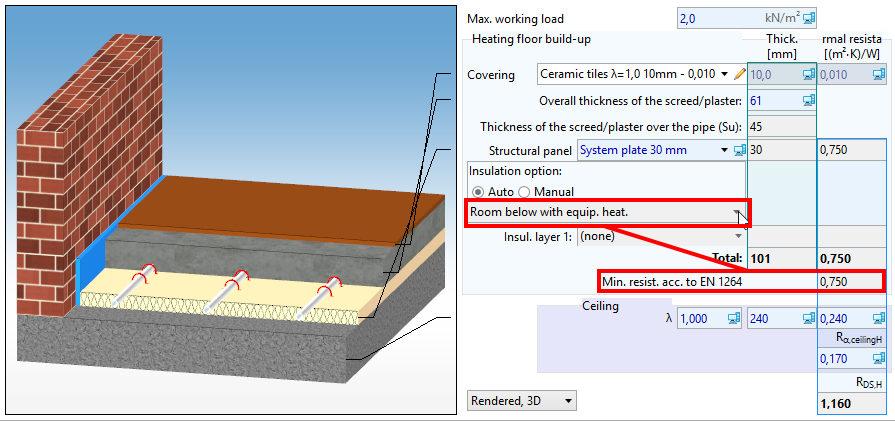
14. انتخاب عایق - Auto - دستی
It is possible to choose انتخاب عایق from the catalogue or to define one's own by choosing particular insulation layers (up to 5 layers).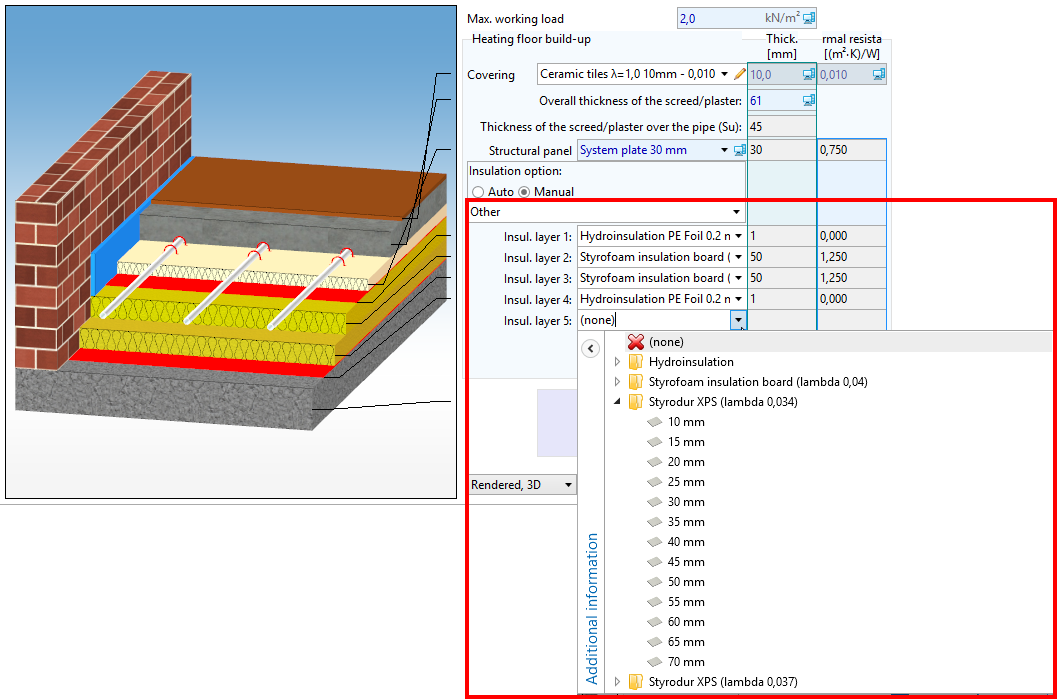
15. انتخاب عایق - دستی


نقشه مقطع سازه
The user may change the way in which the structure cross section drawing is presented.

Structural and heating partition data editing

- The program does not select elements among تعاريف جدارهها from the محاسبات حرارتی ساختمان scope, and they should be corrected manually.
- From داده های عمومی, only the Lower slab thickness, dflo,l value is drawn.
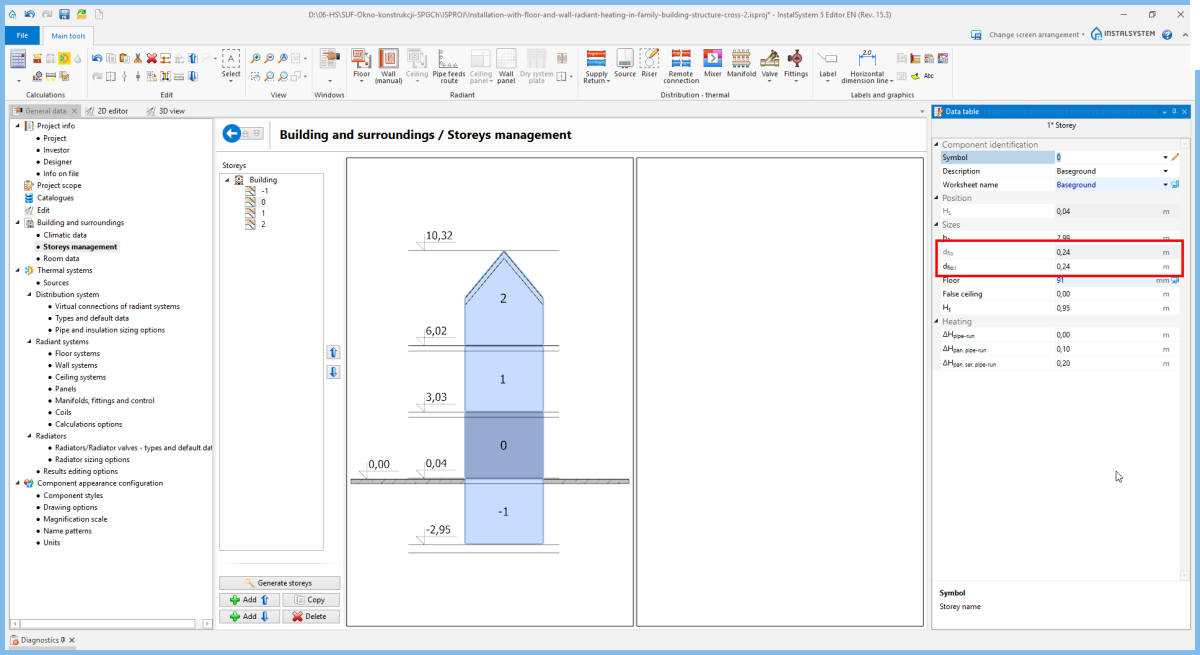
18. Lower slab thickness, dflo,l
